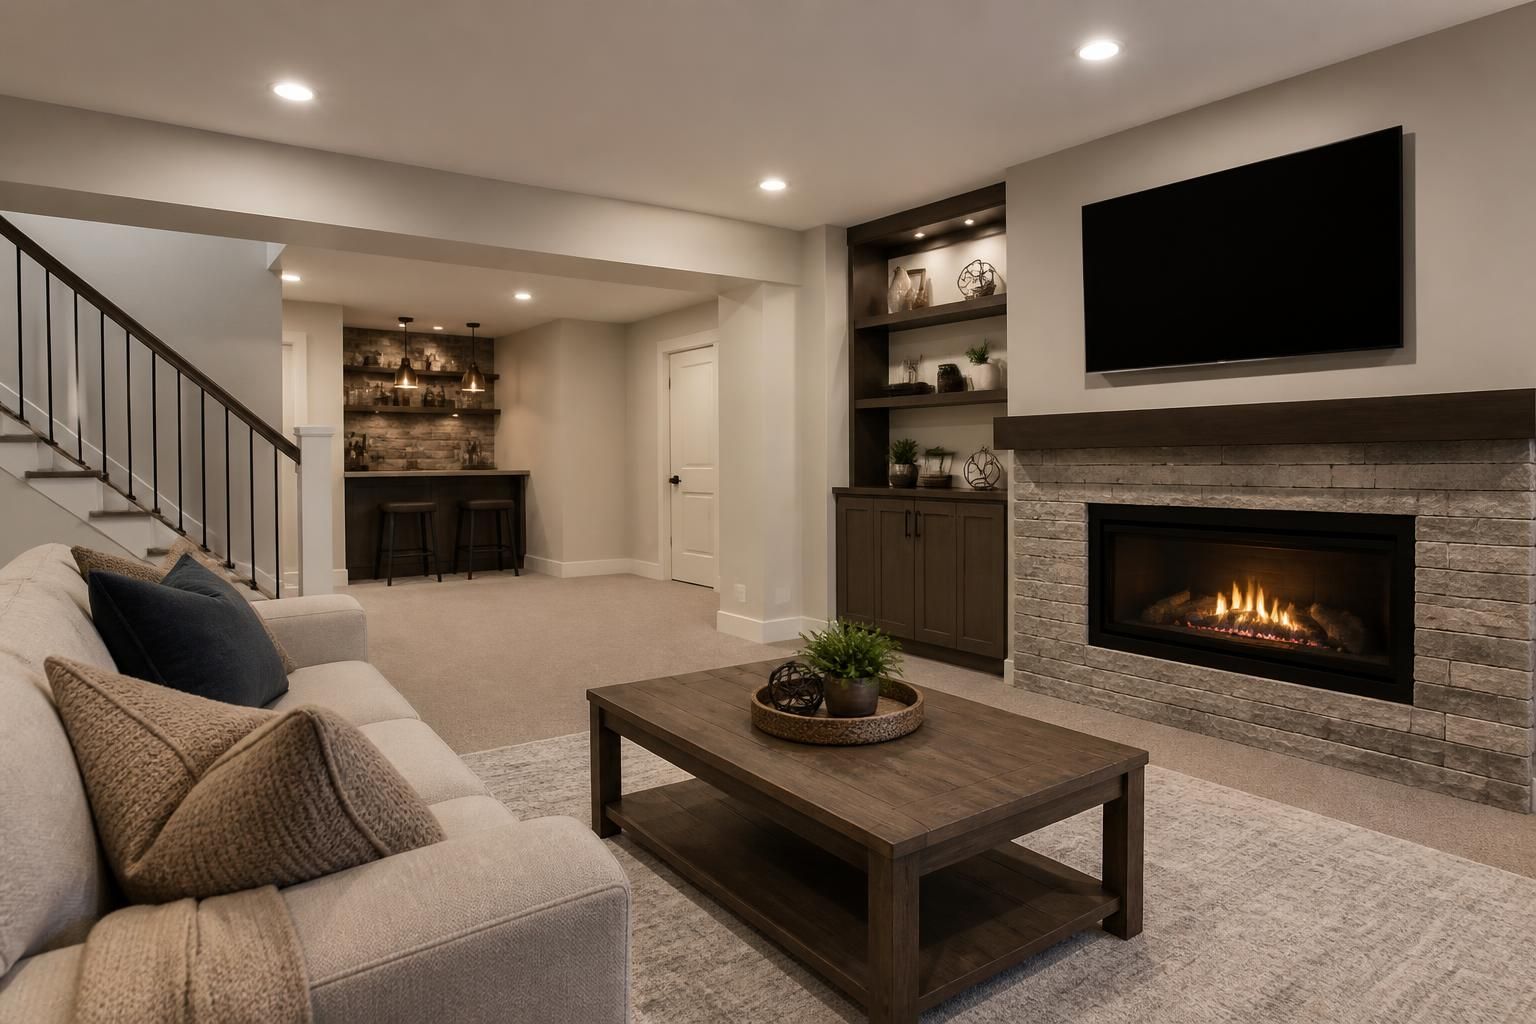
An unfinished basement can feel like wasted square footage when storage piles up, noise travels, and the space never quite gets used the way you hoped. If you have been imagining a guest room, rec area, office, or flex space, basement finishing can turn that lower level into part of daily life instead of a zone you avoid.
Renaissance Remodeling helps Plymouth homeowners plan basement finishing projects that fit the way they live now and the way they want to use their home next. We focus on practical layouts, clean finishes, and thoughtful details so the finished space feels comfortable, organized, and ready for regular use.
A finished basement should do more than look complete. It should solve a real problem for the household, whether that means creating extra room for hobbies, giving everyone a place to spread out, or building a quieter area for work and study. With the right plan, the lower level can add purpose without feeling crowded or awkward.
At Renaissance Remodeling, we look at the basement as usable living space, not just a project area. That means considering ceiling height, traffic flow, storage needs, and how the new space connects to the rest of the home. The result is a room or series of rooms that feels intentional rather than improvised.
Good basement finishing starts with a layout that matches how your household actually moves through the space. A long open room might work well for a large multipurpose area, while separated zones can make sense when you want quiet, storage, and gathering space all at once.
We help Plymouth homeowners think through where each part of the basement should go before the work begins. That includes deciding where walls make sense, how to keep pathways open, and how to shape a design that does not fight the basement’s natural proportions. Smart planning early on can keep the finished space comfortable and easy to use for years.
Create defined areas for relaxing, working, and storing items so the basement feels orderly.
Use a simpler layout when the goal is a larger shared area for family time or entertainment.
Build enclosed rooms when you need a guest room, office, or quiet retreat.
The look and feel of a finished basement depend heavily on the materials chosen for walls, floors, trim, and built-ins. Some finishes bring warmth and softness, while others keep the space bright and clean-lined. The right mix depends on how you plan to use the room and the style of the rest of your house.
Basement Finishing projects often benefit from durable finishes that hold up to regular use while still feeling polished. Renaissance Remodeling works with homeowners on selections that balance appearance with daily life, from flooring options that suit high-traffic areas to cabinetry and trim that help the space feel complete.
A basement can only feel like part of the home if the details support everyday comfort. Homeowners often notice how much difference the right lighting, room flow, and material selections make once the work is complete. A basement that once felt forgotten can become one of the most used spaces downstairs.
Renaissance Remodeling pays attention to the small choices that affect the experience of the room. That includes how the space is divided, where storage fits naturally, and how the finishes create a welcoming feel instead of a cold, unfinished one.
A basement finishing project works best when the process is clear from the start. Homeowners want to know what happens first, what decisions need attention, and how each phase moves toward the finished room. A structured approach makes the project easier to follow and helps the design stay aligned with the household’s goals.
When you work with Renaissance Remodeling, the process is built around communication and practical planning. We focus on understanding how you want the basement to serve your home, then shaping the project around those priorities. That keeps the finished result focused on real use, not just appearances.
We discuss how you want to use the basement and what the space needs to accomplish.
Next, we map out room divisions, traffic flow, and key design choices.
You choose finishes that match the look and feel you want for the space.
The space takes shape through framing, finishing details, and final installation.
We walk through the completed basement and review the details together.
Basement finishing can make a home feel more complete by extending everyday living space without requiring a major addition above ground. For many homeowners, the lower level becomes the place where the home finally has room for the things that do not fit elsewhere. That can make daily routines easier and the overall house more versatile.
In Plymouth, many homeowners want spaces that can adapt as needs change. A finished basement can start as one type of room and later serve a different purpose, which is why flexible layouts and durable finishes matter. Renaissance Remodeling designs with that kind of long-term use in mind.
Before starting a basement finishing project, it helps to think through the practical questions that shape the result. The answer to each one influences the layout, finishes, and room feel.
These decisions help create a basement that is tailored rather than generic. The more clearly the space is planned, the more natural it feels after completion.
It can serve as a family room, guest space, office, playroom, hobby area, or a mix of uses depending on the layout.
Look at ceiling height, traffic flow, and where you need storage or privacy. A good layout should make the space easier to use, not more complicated.
Yes. Many homeowners choose a combination of open space and enclosed rooms so the basement supports several needs at once.
Flooring, lighting, trim, and wall finishes all shape the feel of the room. The right mix helps the space feel warmer and more complete.
Planning depends on the size of the space and the scope of the work, but it is worth spending time on the layout and selections before construction begins.
A local company understands how homeowners want to use their space and can guide the project with practical choices that fit the home and the area.
If your Plymouth basement has room to become something more useful, Renaissance Remodeling can help turn that idea into a finished space that fits your household. From layout planning to final details, we shape basement finishing projects around the way you live every day.
Call +16125974675 to discuss your basement goals with Renaissance Remodeling, or visit us at 5125 Pineview Ln N, Plymouth, MN 55442 to get started.
Plan Your Project
Tell us what you want to improve in your home, and we will help you explore the right remodeling approach for your kitchen, bathroom, basement, addition, or whole-home update.