When your home feels tight, the answer is not always moving. Maybe the kitchen is crowded, the family room no longer fits how you live, or you need an extra bedroom, office, or gathering space that blends with the rest of the house. A home addition can solve that squeeze without forcing you to give up the neighborhood and layout you already like.
Renaissance Remodeling helps Plymouth homeowners plan additions that feel like they were always part of the home. We start with how you use your space now, what is missing, and how the new area should connect to the rooms you already rely on. The result is a smoother process and a finished space that supports everyday routines instead of working against them.
A well-planned addition should do more than add square footage. It should solve a daily frustration, support your household’s routines, and make the whole home easier to use. That might mean creating room for a growing family, building a more comfortable guest area, or opening space for work, hobbies, or quieter time.
With Renaissance Remodeling, the planning starts with your priorities. We look at how the new space will connect to existing rooms, how people will move through it, and how the addition should feel once it is finished. That early conversation matters because an addition that looks good on paper can still feel awkward if circulation, storage, or access are overlooked.
Good layout planning is what separates a useful addition from a space that feels disconnected. Before any building begins, the layout should answer practical questions about entry points, furniture placement, natural gathering areas, and how the addition will relate to nearby rooms.
For homeowners across Plymouth, that often means balancing the wish list with the way the home already works. If a new room requires a hallway that steals space from another area, or if a large opening would create traffic conflicts, we help you weigh those choices early. That keeps the project focused on how the home will live, not just how it will look.
Not every project looks the same. Some homes need a modest extension, while others need a larger change that reshapes how the house functions. Renaissance Remodeling handles home additions that are tailored to each property and each household’s goals.
A smaller addition may add a much-needed bedroom, enlarge a living area, or create a better entry transition. A larger project may reshape part of the main level or create a more complete change to the footprint. The right approach depends on how much space you need, how the new area should connect to the rest of the home, and what you want the finished result to support.
Design decisions shape how natural and comfortable the addition feels once it is complete. The goal is not to make the new area stand apart from the rest of the house, but to make it feel connected through proportion, materials, and detail choices that suit the existing home.
We help homeowners think through finishes, room proportions, openings, and transitions so the finished space feels cohesive. Cabinet styles, flooring transitions, trim details, and color choices all matter, especially when the addition touches older portions of the home. A thoughtful design can make the entire house feel more complete.
Once the plan is set, the work moves into construction. This stage is where the design becomes a real part of the home, and where coordination matters most. Renaissance Remodeling manages the process with attention to the sequence of work, so each step supports the next.
Homeowners often want clarity on what happens first and how the project moves forward. While every addition is different, the process usually includes preparation, structural work, framing, exterior integration, interior build-out, and finish details. The exact order depends on the scope, but the goal is the same: create an addition that feels solid, connected, and complete.
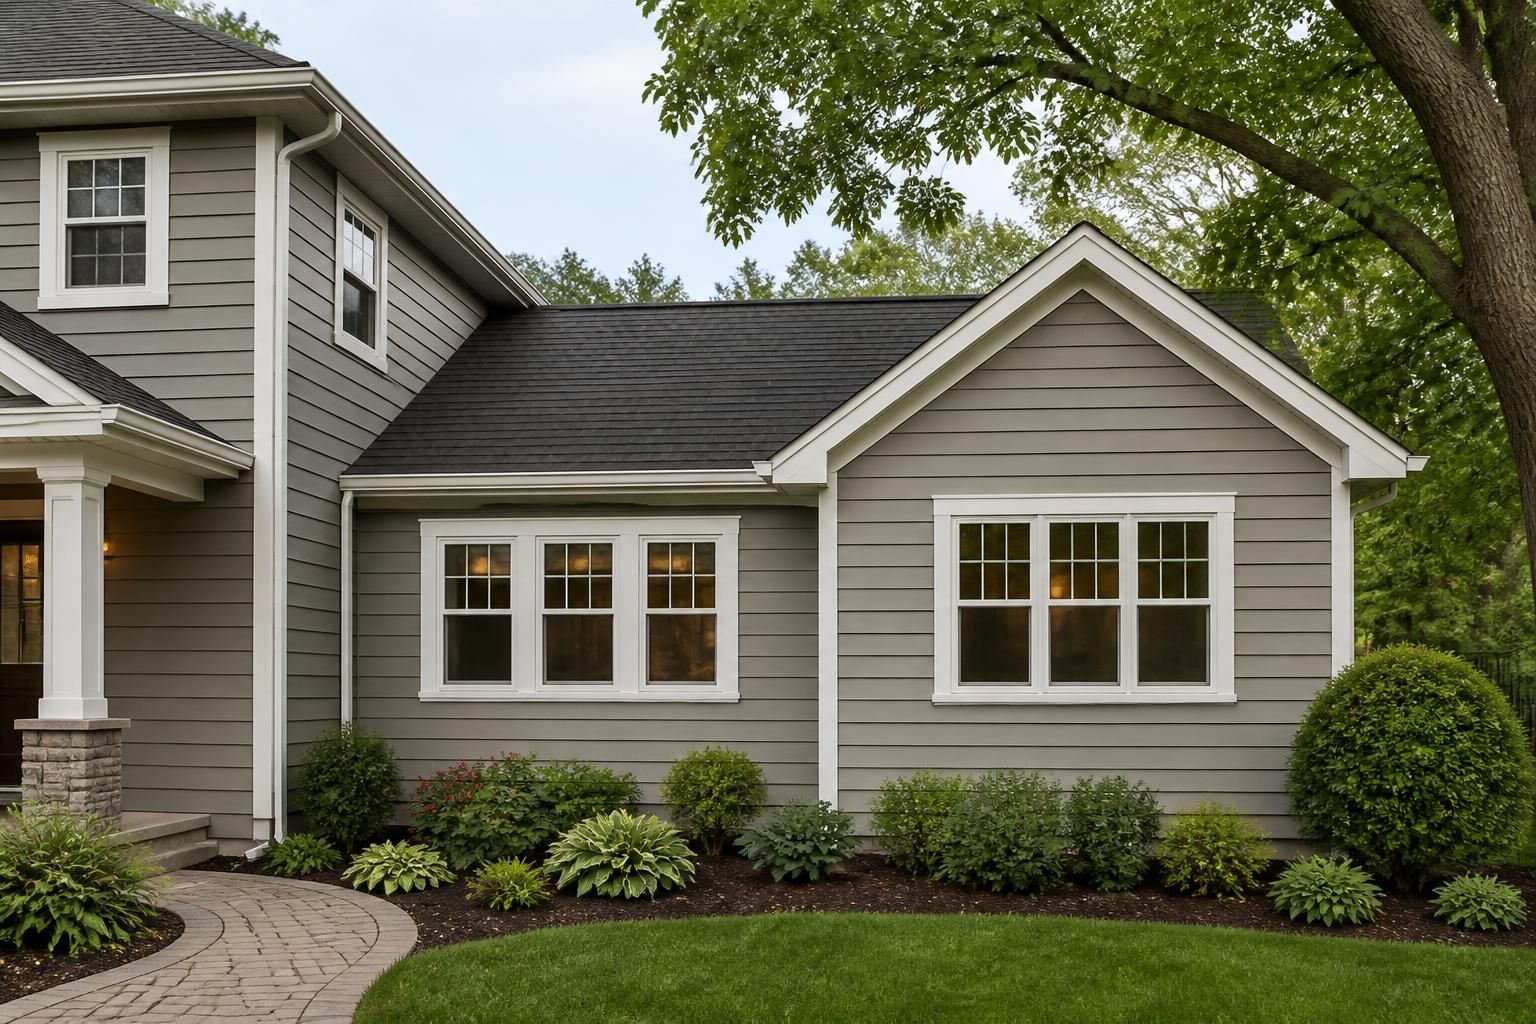
One of the biggest concerns homeowners have is whether the addition will look like an obvious afterthought. The answer depends on how well the new work blends with the existing structure. Matching rooflines, wall transitions, trim details, windows, and finishes can make a major difference.
Renaissance Remodeling pays close attention to the handoff between old and new spaces. That includes how the opening between rooms feels, how materials meet, and whether the addition supports the house visually as well as practically. A strong connection between spaces helps the project feel integrated rather than patched on.
For homes in Plymouth, that can mean taking care with details that affect curb appeal and interior flow at the same time. A well-integrated addition should feel like it belongs from the moment you walk up to the home and continue to feel natural once you step inside.
Preparation makes the entire process easier. Before construction begins, it helps to know what the new room needs to accomplish and how you want to use it once the dust is gone. That includes thinking about furniture, storage, lighting, and any special features that should be built into the plan.
It also helps to clear out the areas that will connect to the addition and to decide how daily routines will adapt during the project. The more prepared the household is before the work starts, the fewer surprises appear once construction begins. We help guide those early choices so the project starts with a clear direction.
Choosing a contractor for a home addition is about more than finding someone who can build. It is about finding a process that respects your home, your schedule, and your goals. Renaissance Remodeling works with Plymouth homeowners who want a practical addition plan that supports everyday living and long-term use.
From the first conversation through the final finish details, we focus on making the addition feel useful and well connected to the rest of the house. If your home needs more room for living, working, or gathering, we can help you shape a plan that makes sense for how you live now and how you want to live next.
If your home feels crowded, lacks a needed room, or no longer supports your routine, an addition may be the better path than moving. The right project should solve a specific space problem.
Yes. Careful attention to proportions, trim, finishes, and transitions can help the new area feel connected to the existing house instead of separate from it.
Bedrooms, primary suites, family rooms, offices, dining areas, and expanded entry spaces are common choices. The best option depends on how your household uses the home.
Not necessarily. The process usually starts with the room’s purpose and layout, then moves into finish details after the main design direction is clear.
Start by defining the room’s purpose, noting storage needs, and identifying which nearby areas will connect to the addition. That helps keep the plan focused and practical.
We focus on additions that fit the way your home is used, connect well with existing rooms, and support a smooth remodeling process from planning through completion.
Plan Your Project
Tell us what you want to improve in your home, and we will help you explore the right remodeling approach for your kitchen, bathroom, basement, addition, or whole-home update.